
A child recovering from surgery doesn’t know anything about evidence-based design. But her body does — responding to morning light crossing a window, to the softened acoustics of a room that doesn’t boom and clang, to a space that signals safety rather than threat. That instinctive response is exactly what a new generation of healthcare architecture is being built around, and MUSC’s newly opened College of Health Professions building in downtown Charleston is one of the most deliberate examples of that thinking yet.
What Evidence-Based Healthcare Architecture Actually Means
The phrase “evidence-based healthcare architecture” sounds technical, but the concept is straightforward: design decisions are driven by peer-reviewed research on patient outcomes, not by convention, budget defaults, or aesthetic preference alone. Where older hospital buildings optimized for throughput — wide corridors for gurney traffic, fluorescent lighting for visibility, identical rooms stacked for administrative simplicity — evidence-based design asks a different first question: what does this environment do to the person inside it?
The research answers that question with consistent clarity. Studies across pediatric settings link noise reduction to lower stress hormone levels in young patients. Daylight access correlates with shorter inpatient stays and reduced reliance on pain medication. Clear, intuitive wayfinding lowers anxiety not just in children but in the caregivers beside them — and a visibly calm parent, it turns out, is itself a clinical variable. Children read the adults around them. When a parent is disoriented, frightened, or exhausted by a hostile environment, that stress transmits directly to the child and can slow recovery in measurable ways.
Children represent a special case in this literature for several reasons. Their nervous systems are still developing. Their fear responses are less filtered than adults’. They lack the cognitive frameworks to contextualize medical settings as temporary or necessary. This means the built environment carries more weight in pediatric care than almost anywhere else in medicine — and it explains why healing environment design for children has become a growing discipline reshaping how hospitals worldwide are planned, funded, and evaluated.
Meet the CHP-D: MUSC’s Six-Story Answer to That Research
The building — referred to as the CHP-D — opened in downtown Charleston, South Carolina as a six-story facility expanding the footprint of the Medical University of South Carolina’s College of Health Professions. MUSC’s new College of Health Professions building arrived as a dedicated home for the education, simulation, and research work that shapes how the next generation of pediatric clinicians will practice.
The strategic case for a dedicated building rather than absorbed space within an existing structure is itself a design argument. When training, research, and discovery share a purpose-built environment, the work inside them changes. Proximity becomes a feature. The feedback loop between what researchers find and what students learn shortens. The culture of a building — the implicit message sent by its spaces — becomes coherent rather than contradictory.
The CHP-D organizes itself around three interlocking functions: education, simulation, and discovery. Each informs the others, and the building’s layout is designed to make that exchange as frictionless as possible. Understanding what each of those layers actually contains helps explain why the building has drawn attention well beyond Charleston.
Learning by Doing: Flexible Classrooms and Simulation Suites

The technology-enabled classrooms inside the CHP-D are built to shift configurations quickly — from lecture format to small-group breakouts to hands-on procedural stations — mirroring the unpredictability of real clinical environments. This flexibility is not incidental. Pediatric medicine evolves rapidly, and a curriculum locked into fixed physical spaces is a curriculum that lags behind the science. Rooms that reconfigure allow the content inside them to evolve without requiring another construction cycle.
The simulation and laboratory environments go further. Students practice on high-fidelity mannequins and work through replicated ward scenarios before they ever stand beside a real child in distress. The evidence supporting this approach is robust: clinicians who train extensively in realistic, low-stakes simulation settings make fewer errors under pressure and respond more quickly when seconds matter. The simulation suite is not a practice version of care — it is a critical part of what makes care safer when it counts.
There is also something less quantifiable at work. When students learn in spaces designed with the same intentionality as the best patient environments — spaces that reduce friction, support focus, and signal that the work matters — they internalize those values. The design of a learning environment shapes the clinician who trained inside it, in ways that follow that clinician into every future workplace.
The Research Layer: Advanced Labs and the Questions Being Asked
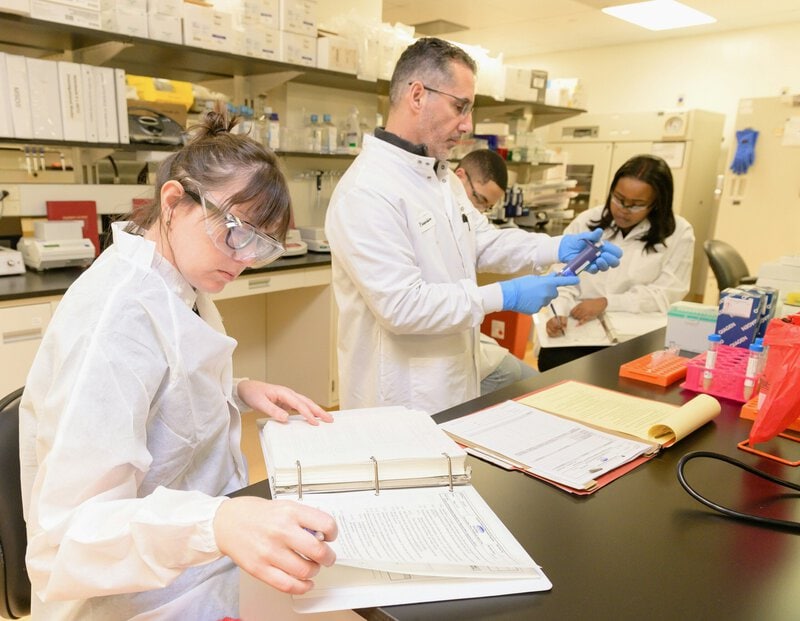
Alongside the classrooms and simulation suites, the CHP-D houses advanced research labs purpose-built for translational work: the kind of research that takes a finding from a controlled study and traces a path toward clinical application. The questions these labs are equipped to pursue span pediatric pharmacology, developmental outcomes, and care model innovation — areas where answers have direct consequences for how children are treated and how quickly they recover.
Co-locating research and training under one roof matters more than it might initially seem. In institutions where researchers and educators occupy separate buildings or separate campuses, the exchange of knowledge depends on deliberate effort — scheduled meetings, formal publications, structured collaboration. When those groups share corridors, breakrooms, and building culture, the exchange happens continuously and informally. That proximity shortens the distance between discovery and practice in ways that compound over years.
The building’s design philosophy extends to the researchers themselves. Environments that reduce daily friction — intuitive layouts, collaborative common spaces, access to natural light — support better, more sustained scientific work. The same evidence base that shapes pediatric hospital design applies, in direct and practical ways, to the people conducting the research that will inform the next generation of hospitals.
How the Physical Environment Shapes Patient Outcomes
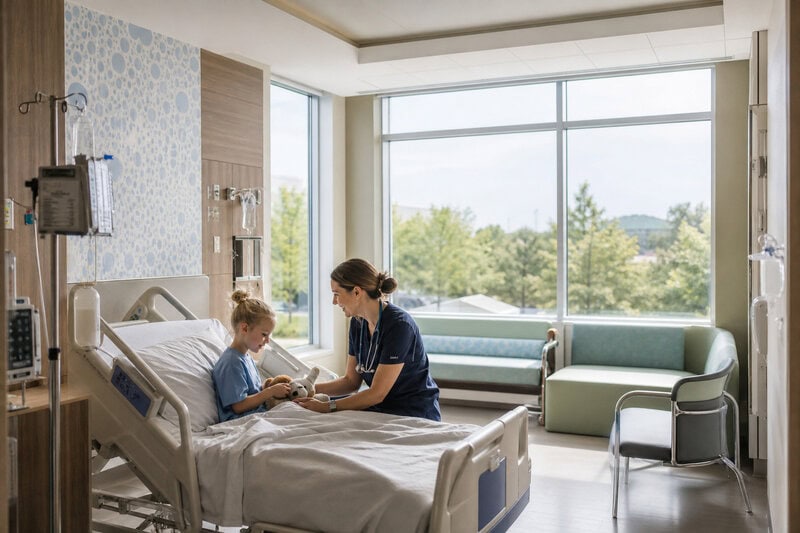
The broader literature on healing environments is unambiguous in its direction, even where specific numbers vary by study. Thoughtful design is consistently linked to reduced length of stay, lower pain medication use, and decreased anxiety in both patients and families. For pediatric patients specifically, the built environment plays an outsized role in a child’s sense of control — a psychological factor with real physiological consequences.
Age-appropriate wayfinding, visible outdoor spaces, and family-integrated room layouts all reduce the helplessness that research associates with slower recovery. A child who can orient herself, who can see sky from her bed, who can have her parent sleeping nearby rather than in a distant waiting room, is a child whose nervous system is spending less energy on threat response and more on healing. These are not soft benefits. They show up in outcome data.
Three design variables in particular recur across the pediatric literature:
- Acoustic management. Noise is among the most studied environmental stressors in pediatric settings. Elevated noise levels are associated with elevated cortisol, disrupted sleep, and longer recovery times. Rooms designed to absorb rather than amplify sound address a measurable clinical variable — not merely a comfort preference.
- Natural light access. Circadian rhythm disruption is a documented consequence of extended stays in windowless or artificially lit environments. Access to daylight, particularly in the morning hours, supports hormonal regulation and has been linked in multiple studies to shorter inpatient stays.
- Family proximity. The shift away from restricted visiting hours toward family-integrated care models reflects a body of evidence showing that parental presence reduces procedural distress and supports recovery. Physical spaces designed around that presence — with sleeping accommodations, adequate seating, and intuitive room layouts — make family integration practical rather than aspirational.
The CHP-D’s downtown Charleston location is itself a design factor worth noting. Rather than an isolated medical campus removed from the rhythms of daily life, the building sits within an urban context — connected to natural light, street-level activity, and community presence. That integration reflects a growing consensus that healing and learning environments should not feel like exile from the world, but like a purposeful part of it. MUSC Charleston has described the opening of this facility as the start of an exciting new chapter — language that reflects not just institutional pride but genuine architectural ambition.
What This Building Signals for the Future of Pediatric Care
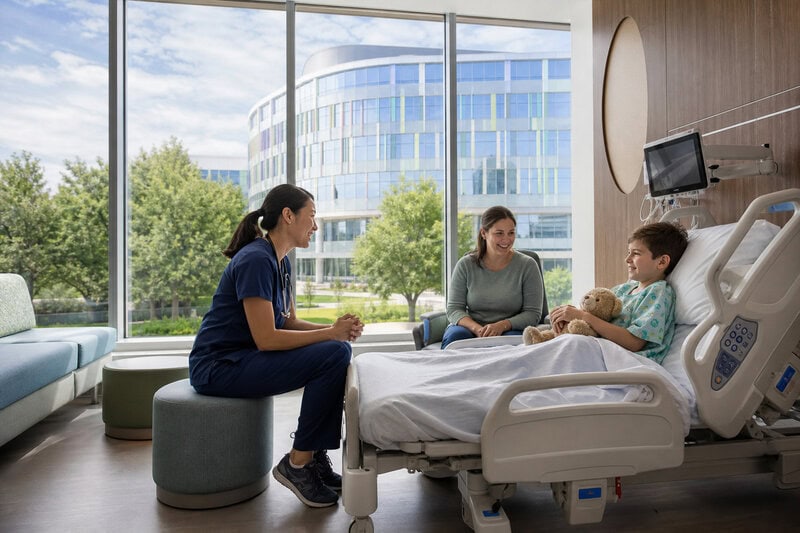
The CHP-D represents something larger than a single facility opening. It reflects a gathering institutional consensus: that the building itself is a clinical and educational instrument, not merely a container for the work happening inside it. When a hospital or training center is designed with the same rigor applied to its treatments and curricula, the results compound. Better-trained clinicians. Faster translation of research into practice. A design-informed care culture that students carry into every facility they ever work in.
For families who will one day walk through the doors of a children’s hospital — any children’s hospital — the implications are real. The design choices made in buildings like the CHP-D shape the clinicians who will care for their children, the research that will inform that care, and increasingly, the hospitals those clinicians will go on to influence and build.
What MUSC has constructed in downtown Charleston is an argument made in steel, glass, and carefully considered space: that a training environment for the next generation of pediatric clinicians should embody the same values it teaches — and that the clinicians shaped by such an environment will carry that standard forward long after they leave its walls.